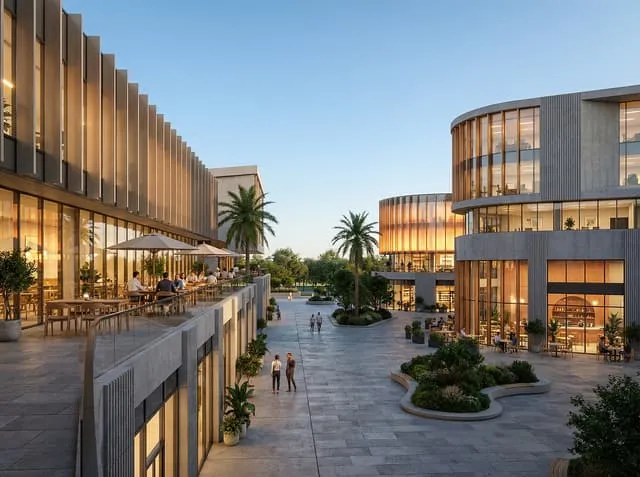

A building facade has to do much more than look attractive. It influences daylight, privacy, thermal performance, weather protection, maintenance, identity and the way a building relates to the street. These considerations often pull the design in different directions, which is why facade development benefits from comparison before a team commits to detailed construction information.
Early visual studies can make those comparisons easier to discuss. An AI exterior design generator for architects can help turn sketches, model views or existing-building photographs into exterior studies that test broad materials, lighting and contextual ideas. The value is not in allowing software to make the facade decision. It is in giving the architect another way to see how a proposed direction might behave before it is taken into detailed design.
Begin With Performance and Context
Facade design should start with the conditions the building needs to respond to.
Orientation can affect solar gain and glare. Street exposure may influence privacy. Noise can affect the amount and type of glazing. Local character may suggest a particular rhythm or material scale. In some projects, planning requirements or heritage considerations will strongly shape what is appropriate.
These issues should be understood before visual styling begins. A convincing image may still be unsuitable if it ignores the environmental or planning logic of the project. Visualisation works best after the architect has identified the actual facade problem that needs to be solved.
Establish the Main Composition First
Before testing dozens of materials, it helps to resolve the broad composition.
Architects can look at the relationship between solid and glazed areas, vertical and horizontal emphasis, entrances, balconies, setbacks and roof lines. These elements usually have a stronger effect on the character of a building than minor colour changes.
A simple elevation and massing model can be enough at this stage. Once the overall proportions feel coherent, visual studies can test how material, depth and detail reinforce the composition rather than distract from it.
Use Material Studies to Understand Scale
Materials change how people perceive the size and weight of a building.
Brick introduces a familiar module and texture. Large-format stone or precast panels may make a building feel more monumental. Timber can bring warmth, while metal cladding may produce a lighter or more precise expression.
The same facade geometry can therefore communicate very different architectural qualities depending on the material direction.
Comparative images work best when the camera position and lighting remain similar. If one option is shown at sunset and another under neutral daylight, the team may respond to atmosphere instead of material. Keeping conditions controlled makes the comparison more useful.
Study Depth, Not Just Colour
Facade design is often reduced to surface treatment, but depth can be more important than colour.
Window reveals, fins, balconies, screens, canopies and changes in wall plane create shadow and visual hierarchy. They can also contribute to environmental performance.
A flat elevation may not fully communicate these effects. Perspective views from realistic pedestrian positions can show whether a reveal is deep enough to register, whether a canopy properly marks an entrance or whether repeated balconies make the facade feel too busy.
Compare Variations With a Clear Question
A useful facade study should answer a specific design question.
For example:
- Should the entrance be recessed or projected?
- Would vertical fins improve the proportions of the elevation?
- Does a darker base help ground the building?
- Should the upper storeys step back more clearly?
- Is brick or metal better suited to the surrounding street?
- Would a warmer material palette make the building feel more residential?
This is where facade design AI can be useful as an exploratory tool. It can help visualise material, colour, window, entrance and style variations from an existing facade image. The architect still needs to decide which changes are appropriate to the real project and which are simply visual suggestions.
Existing Buildings Need Extra Care
Facade visualisation can also support renovation and retrofit studies.
An existing building photograph provides a direct starting point for exploring new cladding, paint, window character or entrance treatments. This can be especially helpful when clients struggle to imagine how a familiar building could change.
However, renovation concepts need careful technical follow-through.
Replacing a facade material may affect moisture management, insulation, fire performance, detailing and structural loading. Enlarging windows may have structural and planning implications. A new canopy needs proper support and drainage.
A visual study can demonstrate a direction, but it cannot confirm that the proposed intervention is technically feasible.
Keep Historic Character in Mind
Historic and context-sensitive buildings require even more restraint.
A generated image may quickly suggest a dramatic contemporary transformation, but the most visually striking option is not necessarily the most appropriate one.
Architects working with older buildings need to understand original materials, proportions, craftsmanship and significance. In some cases, the best intervention may be subtle repair rather than obvious redesign.
Visualisation can still be helpful. It can compare restoration approaches or test how carefully introduced new elements might sit beside existing fabric. The architect’s knowledge of the building and its context should remain the controlling influence.
Review the Ground Floor Separately
The base of a building deserves particular attention because it is where architecture meets people most directly.
Entrances, shopfronts, windows, canopies, signage and materials are experienced at close range. A facade that looks elegant from across the street may feel blank or unfriendly at pavement level.
Design teams should therefore include closer views when reviewing important ground-floor conditions.
For commercial or mixed-use buildings, the relationship between transparency and privacy may be especially significant. For residential projects, entrances need to feel recognisable without compromising security.
Test Daylight and Shadow
A facade changes throughout the day.
Morning light, midday sun and low evening light reveal different aspects of depth and texture. Screens and fins may create strong shadow patterns. Recessed windows can appear much more pronounced under directional light.
Testing more than one lighting condition can therefore provide useful design information. The objective is not simply to find the most dramatic atmosphere, but to understand whether the facade remains coherent under ordinary conditions.
Keep Context Honest
Surrounding elements can improve the realism of a visual, but they should not be used to hide architectural problems.
Large trees placed directly in front of an unresolved elevation may make the image attractive while reducing its value as a design study. Similarly, an unusually wide-angle camera can make a tight street appear more spacious than it is.
During development, architects benefit from straightforward views that show the building clearly and reveal its real relationship with the site.
Check Every Generated Change Against the Model
AI-assisted visualisation may alter more than the designer intended.
Window sizes can shift. Roof edges may change. Additional facade elements can appear. The number of openings might become inconsistent between different views.
For professional architectural work, these changes need review.
The model, plans and elevations should remain the source of truth. If a generated feature inspires a genuine improvement, it can be tested and deliberately incorporated into the project. Otherwise, it should not appear in client material as though it were part of the design.
Move From Visual Direction to Technical Resolution
Once a facade direction has been selected, the work becomes more detailed.
Material samples need review. Panel modules and joints must be coordinated. Openings require weatherproofing and thermal detailing. Fire, acoustic and environmental performance may need specialist input. Maintenance and access also need consideration.
This transition is important.
A realistic image may create the sense that the design is nearly finished, but facade architecture becomes real through technical resolution.
Visualisation helps the team decide what it wants to develop. Drawings, specifications, consultant coordination and construction knowledge determine whether that intention can be delivered responsibly.
Conclusion
Facade design is strongest when appearance, performance and context are developed together. Architects need to consider proportion, depth, materials, openings, climate, street relationships and technical feasibility rather than treating the exterior as a decorative surface.
Visual studies can make this process easier to evaluate. They allow teams to compare controlled alternatives, test how materials change perceived scale, review entrances at pedestrian level and study how daylight affects facade depth.
The key is to keep the architecture in control. Generated options should respond to clear questions, contextual views should remain honest and every important change should be checked against the actual model and project requirements.
When visualisation is used in this disciplined way, it does not replace facade design. It helps architects make better-informed facade decisions before those decisions become expensive and difficult to change.